← All listings Westlynn, North Vancouver 北溫 Sold
2159 Kirkstone Road
Across from a park, backing onto greenbelt, four thousand square feet in Lynn Valley
Listed by Oakwyn Realty · Representing the Seller
Asking price $1,795,000
- Bedrooms
- 7
- Bathrooms
- 4
- Interior
- 4,161 sq ft
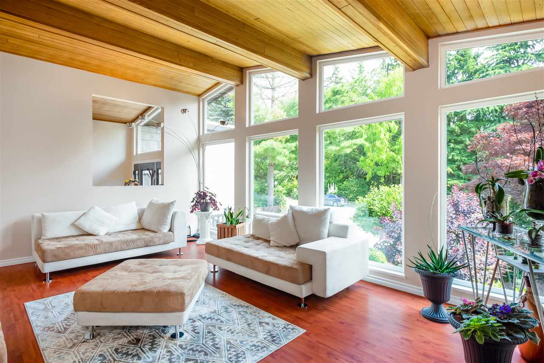
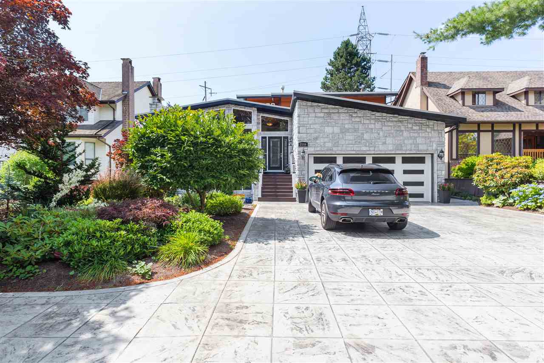
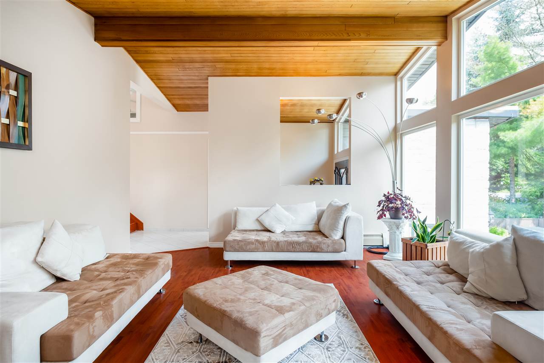
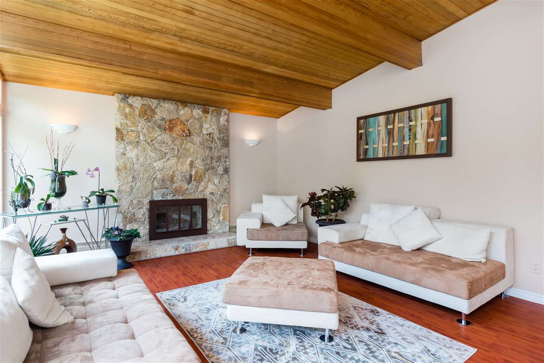
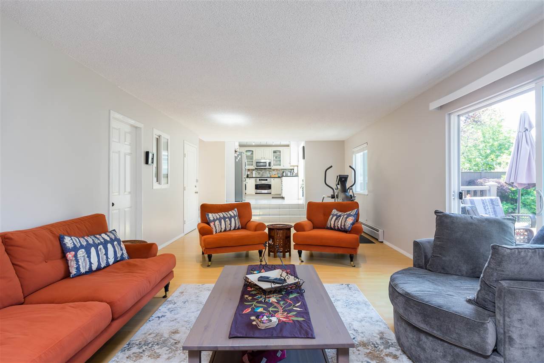
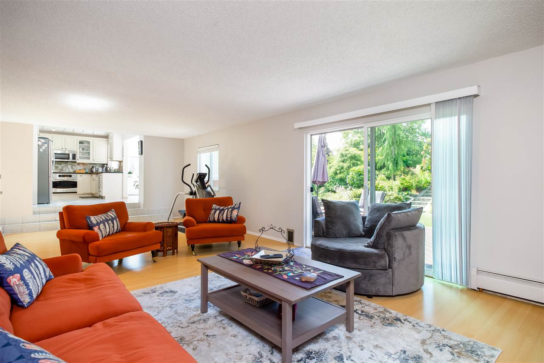
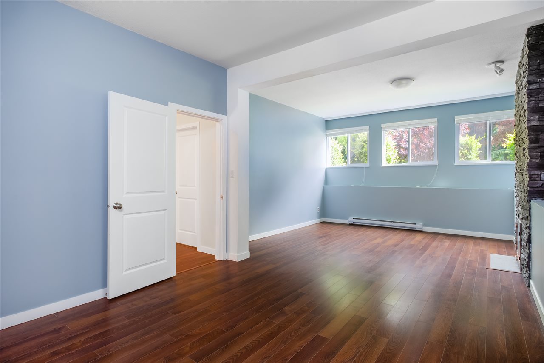
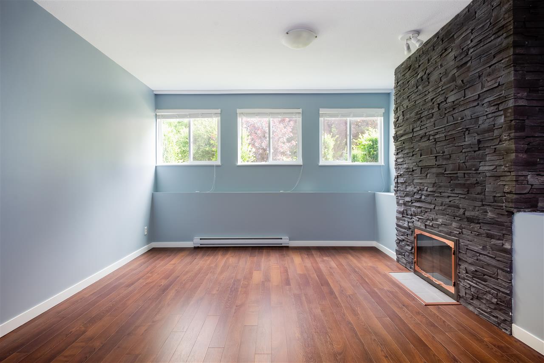
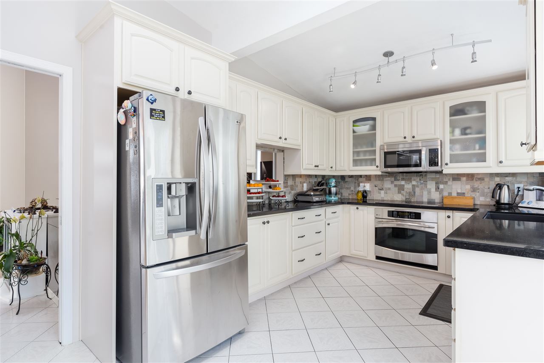
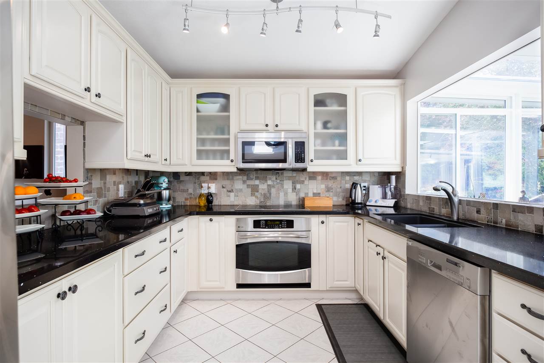
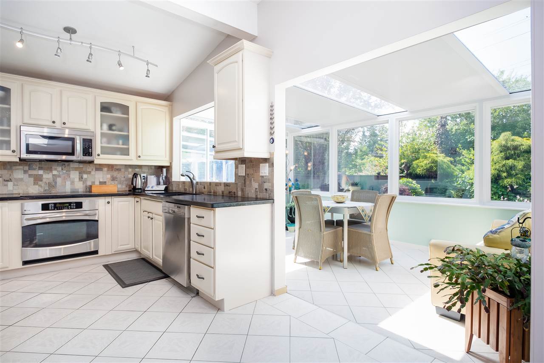
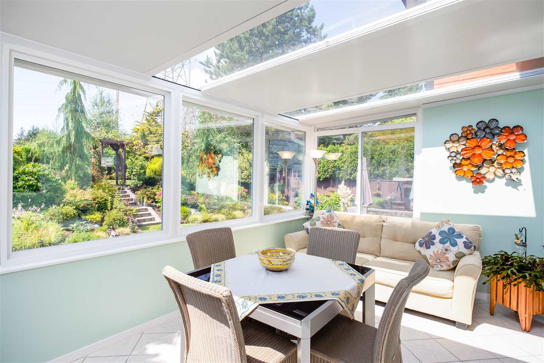
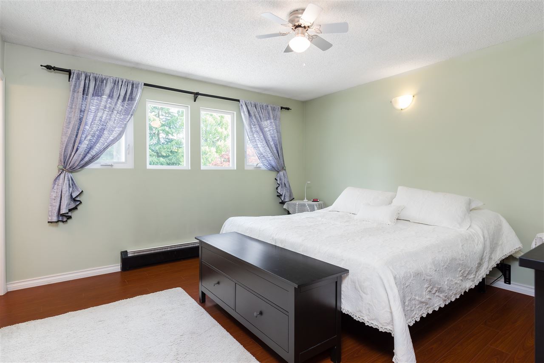
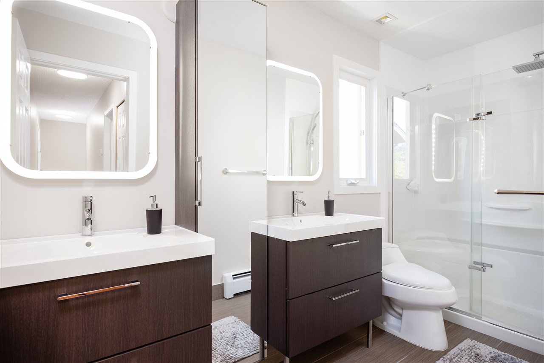
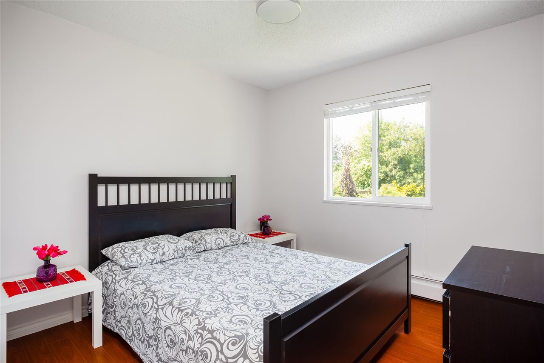
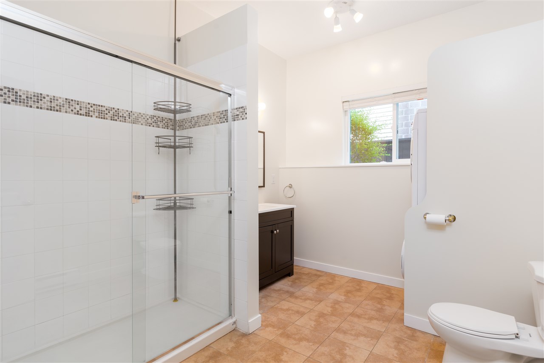
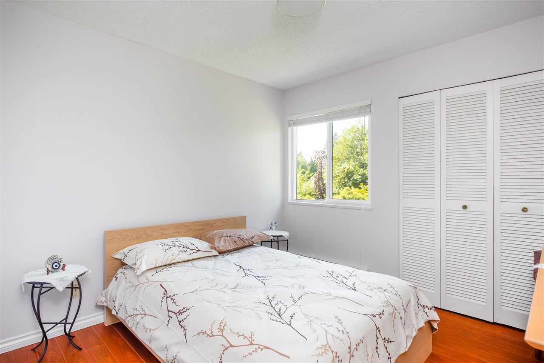
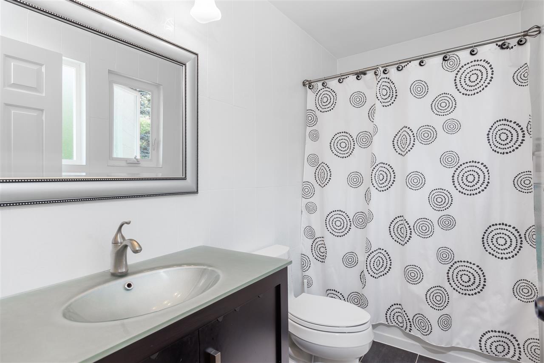
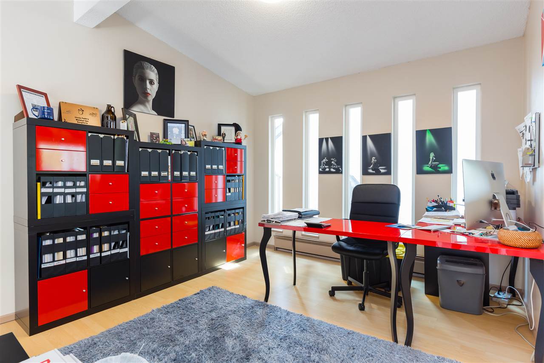
A three-level split on Kirkstone Road, in the Westlynn pocket of Lynn Valley, with a park directly across the street and landscaped greenbelt behind it for the household's exclusive use. Four thousand one hundred and sixty-one square feet of finished interior across seventeen rooms — one thousand seven hundred and sixty-four on the main floor, eight hundred above it, and one thousand five hundred and ninety-seven below — on a flat seven-thousand-two-hundred-square-foot lot, sixty feet across the front and a hundred and twenty deep. Seven bedrooms and four bathrooms. Built in 1980 and substantially reworked in 1999, and it shows: a stone façade at the front, a stamped concrete driveway up to the double garage, a metal roof, new windows, stainless appliances, granite counters against wood shaker cabinets, and updated bathrooms throughout. The main floor is the reason the house works. A vaulted cedar ceiling runs over the living room, which takes glass on two sides and looks straight into the garden, and a stone fireplace anchors the far end. The kitchen turns the corner in white cabinetry and opens through to a glazed eating room with windows on three sides, so you sit among the trees and eat indoors. Downstairs there is a full second home — its own living room, dining room, kitchen, three bedrooms and laundry — a nanny suite or a mortgage helper depending on the year. Three fireplaces on natural gas and wood, hot water heat, a balcony, a patio and a deck, and a private back yard with nothing behind it. RS3, freehold and not strata. Minutes to Highway 1, Lynn Valley Centre and the Karen Magnussen recreation centre, with the ski hills up the road.
The details
- Property type
- Detached house
- Year built
- 1980
- Lot size
- 7,200 sq ft
- Parking
- A double garage at the front, up a stamped concrete driveway
- Annual taxes
- $7,108 / year
- MLS
- R2422819
What stands out
- Seven bedrooms and four bathrooms, 4,161 sq ft over three levels
- Seventeen rooms — 1,764 sq ft on the main, 800 above, 1,597 below
- 7,200 sq ft lot — 60 feet across the front, 120 feet deep
- Across the street from a park
- Backing onto landscaped greenbelt for exclusive use
- Vaulted cedar ceiling over the living room, glass on two sides
- Stone fireplace in the living room
- Glazed eating room with windows on three sides
- White shaker kitchen with granite counters and stainless appliances
- A full nanny suite below — living room, dining room, kitchen, three bedrooms and laundry
- Two kitchens
- Three fireplaces, natural gas and wood
- Substantially renovated in 1999
- Stone façade at the front and a stamped concrete driveway
- Metal roof and new windows
- Hot water heat on natural gas
- Balcony, patio and deck, and a private back yard
- Double garage
- 3 Level Split, wood frame on a concrete perimeter foundation
- RS3, freehold and not strata
- Built 1980
- Minutes to Highway 1, Lynn Valley Centre and Karen Magnussen recreation centre