← All listings Yaletown 耶魯鎮 Sold
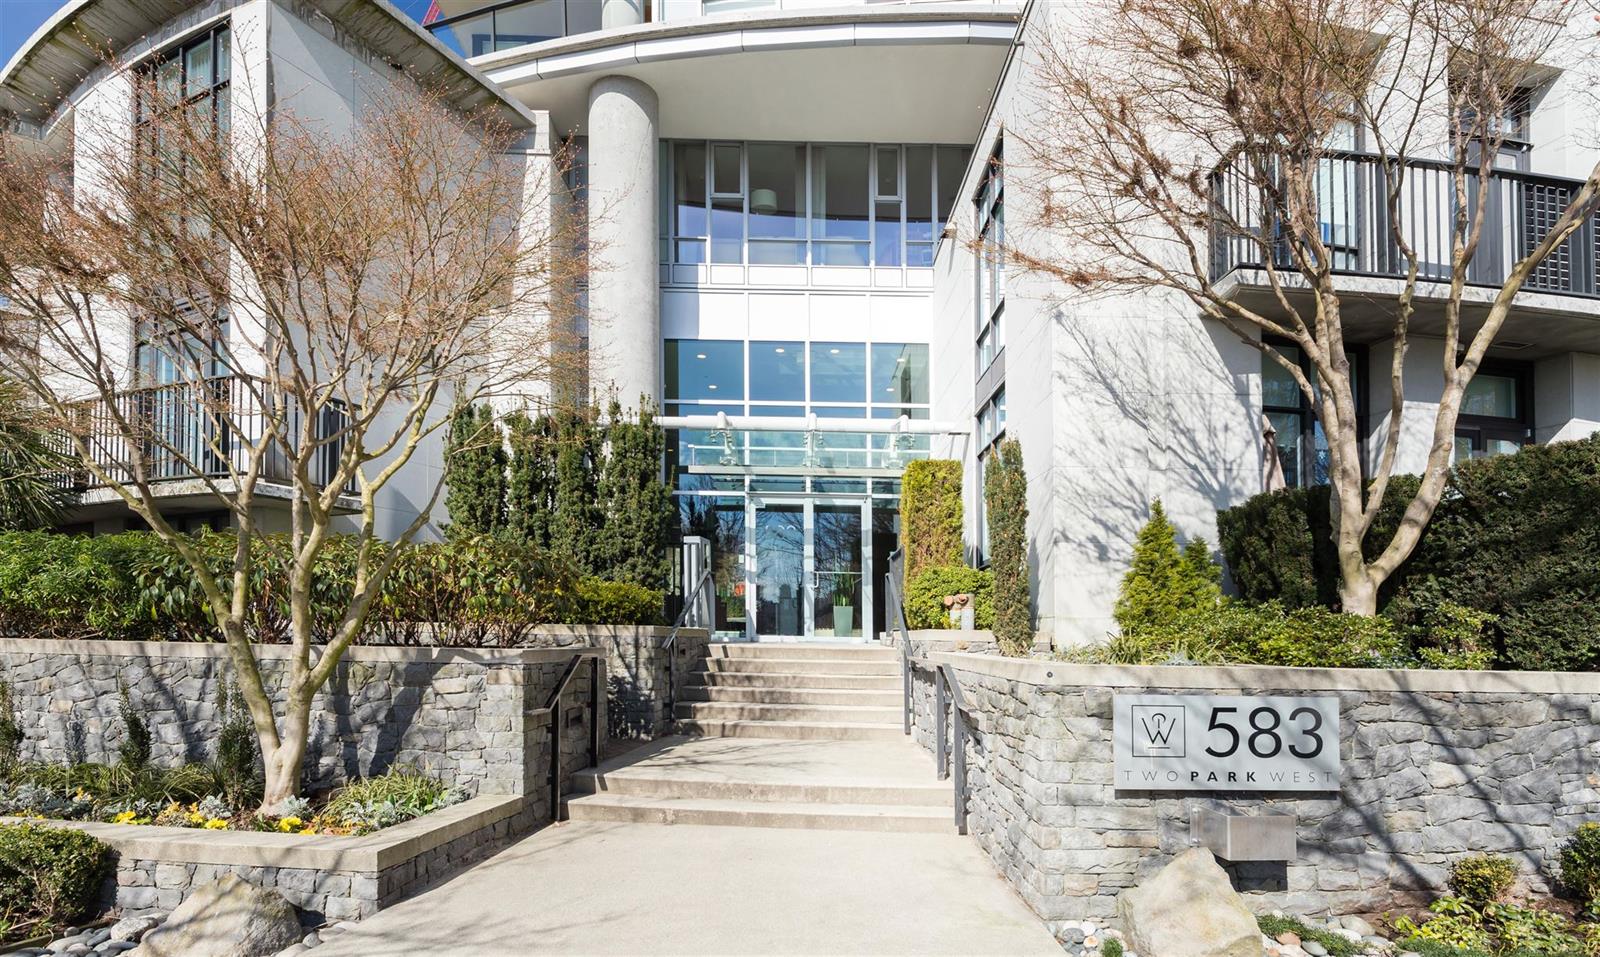
1702 · 583 Beach Crescent
A southwest two bedroom and den at Park West 2, over the park and False Creek
Listed by Oakwyn Realty · Representing the Buyer
Asking price $1,329,000
- Bedrooms
- 2
- Bathrooms
- 2
- Interior
- 1,169 sq ft
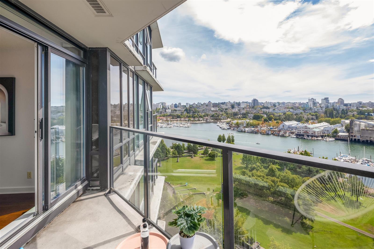
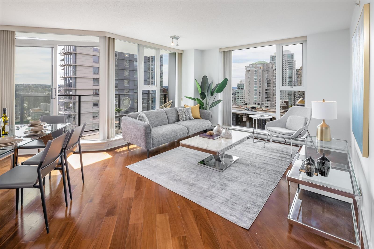
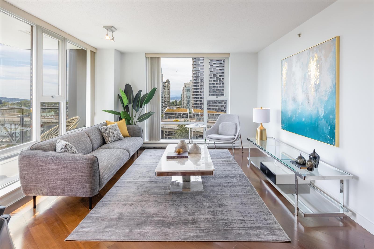
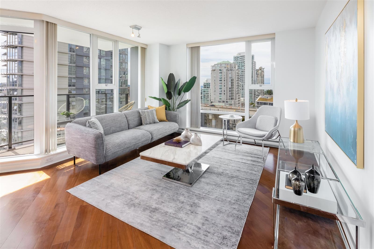
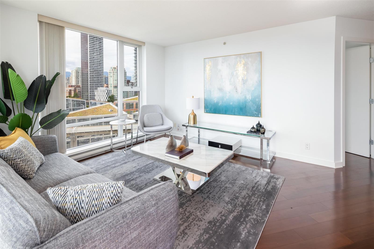
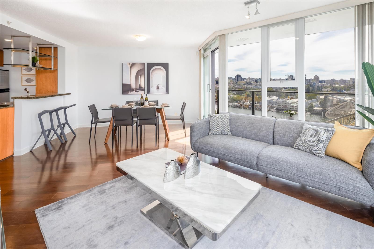
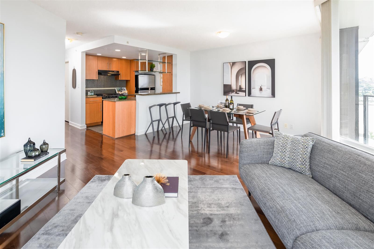
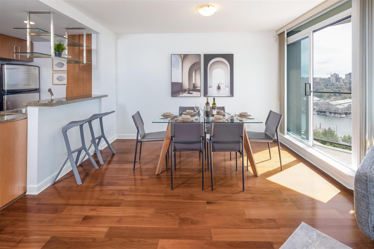
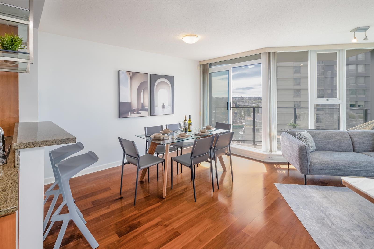
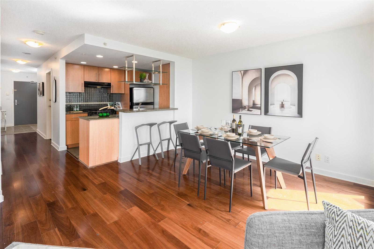
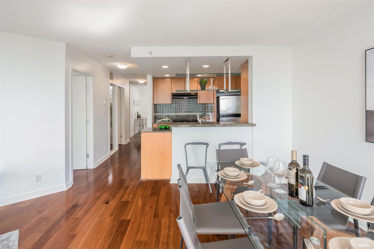
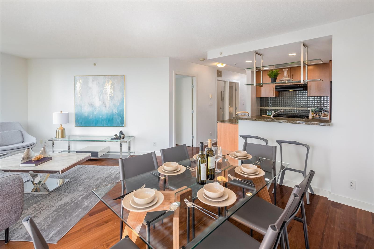
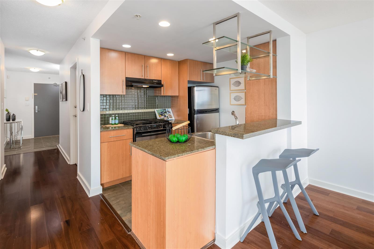
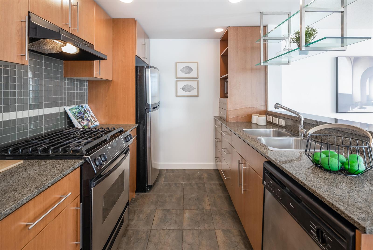
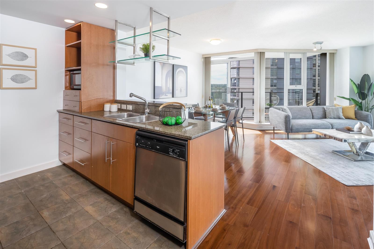
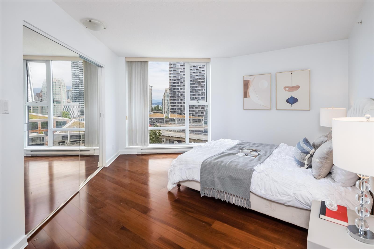
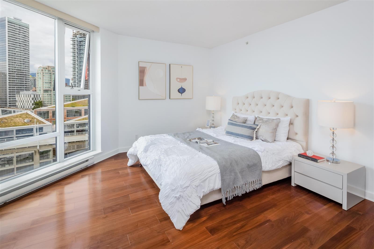
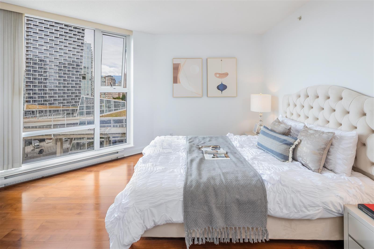
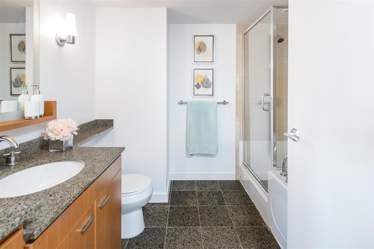
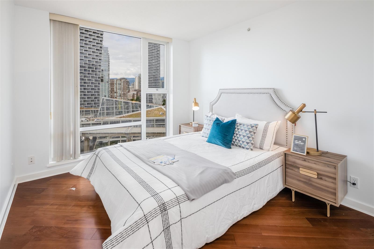
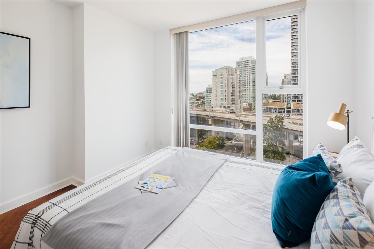
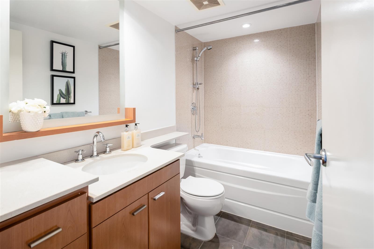
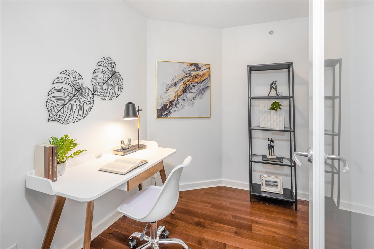
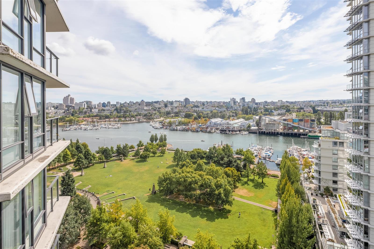
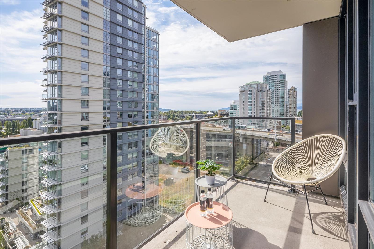
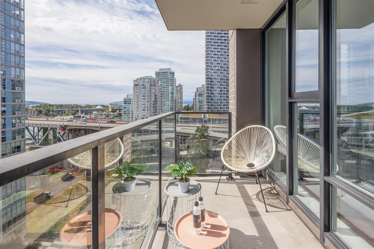
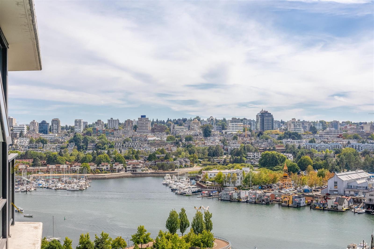
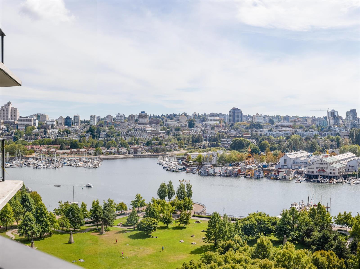
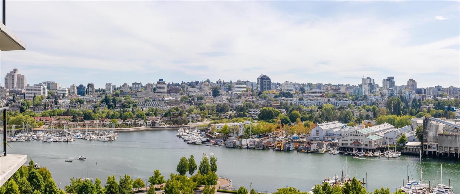
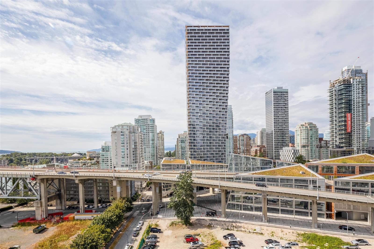
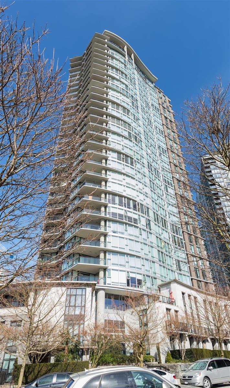
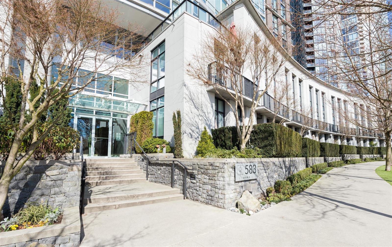
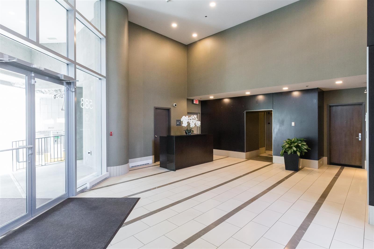
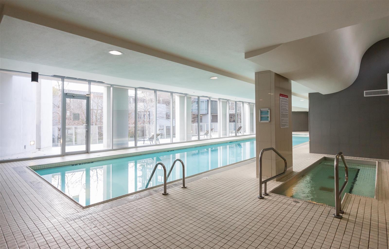
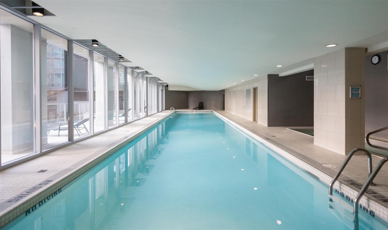
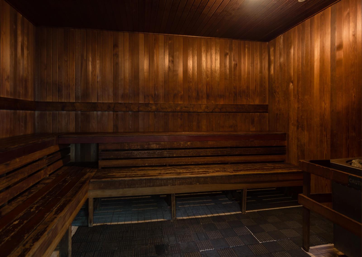
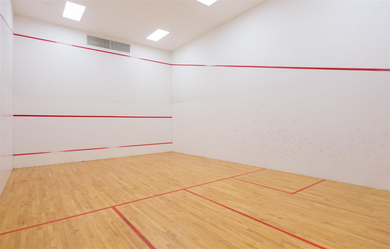
A home on the seventeenth floor of Park West 2, on Beach Crescent where Yaletown meets George Wainborn Park and the seawall. One thousand one hundred and sixty-nine square feet on a single level, facing southwest, with floor-to-ceiling windows down the outside wall and nothing in the way of the view — the park below, False Creek beyond it, the marina, and the far shore running west. Two bedrooms, two bathrooms and a separate den. The living and dining rooms run together along the windows, with the kitchen open to them behind a raised bar: timber cabinets, granite counters, a gas range and a stainless dishwasher. Hardwood runs through the living room and both bedrooms. The primary bedroom takes the corner, wide enough for a king with room to spare, and has its own four-piece bathroom; the second bedroom looks out the same way. The den is a real room with a door, off the hall. A balcony opens off the living room, straight out over the park. Laundry in the suite, one underground stall and a storage locker. Park West 2 shares the Super Club: an indoor pool, a steam room, a squash court, a gym, a theatre room, a lounge, a meeting room and a guest suite, with a concierge at the desk. Gas is included in the monthly fee. Thirty-six storeys, built in 2005, with the seawall at the door.
The details
- Property type
- Concrete high rise
- Year built
- 2005
- Parking
- One underground stall and a storage locker
- Strata fee
- $608 / month
- Annual taxes
- $3,975 / year
- MLS
- R2608785
What stands out
- 1,169 sq ft on one level, two bedrooms, two bathrooms and a den
- Southwest, with an unobstructed view over the park and False Creek
- Floor-to-ceiling windows down the outside wall
- Hardwood in the living room and both bedrooms
- Open kitchen with timber cabinets and granite counters
- Gas range and a stainless dishwasher
- Primary bedroom on the corner with a four-piece ensuite
- A separate den with a door, off the hall
- Balcony off the living room, over the park
- Laundry in the suite
- One underground stall and a storage locker
- The Super Club: indoor pool, steam room, squash court, gym
- Theatre room, lounge, meeting room and a guest suite
- Concierge at the desk
- Gas included in the monthly fee
- Concrete tower of thirty-six storeys, built 2005
- The seawall and George Wainborn Park at the door