← All listings Yaletown 耶魯鎮 Sold
2803 · 1199 Marinaside Crescent
A two bedroom and den on the twenty-eighth floor, straight above the marina
Listed by Stilhavn Real Estate Services · Representing the Buyer
Asking price $1,499,000
- Bedrooms
- 2
- Bathrooms
- 2
- Interior
- 1,079 sq ft
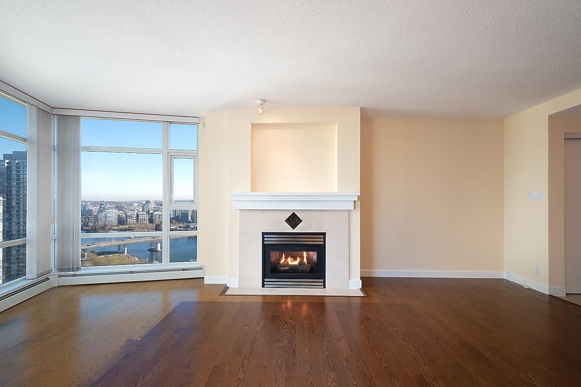
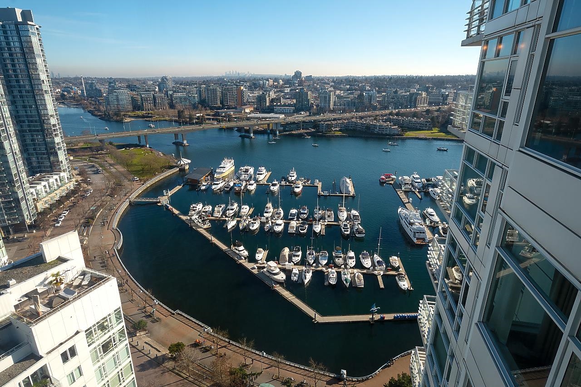
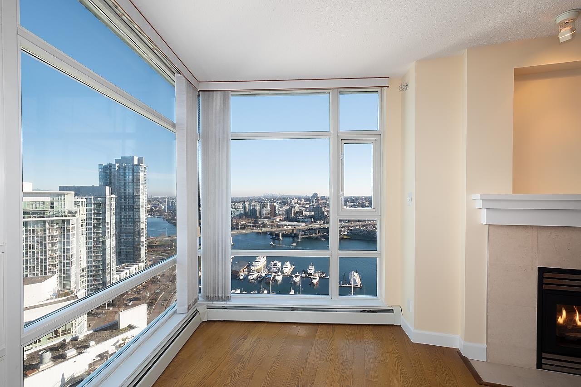
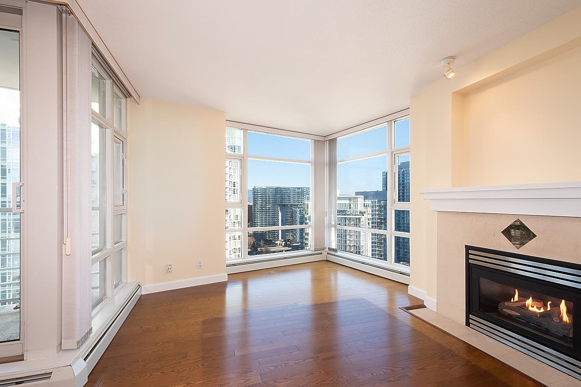
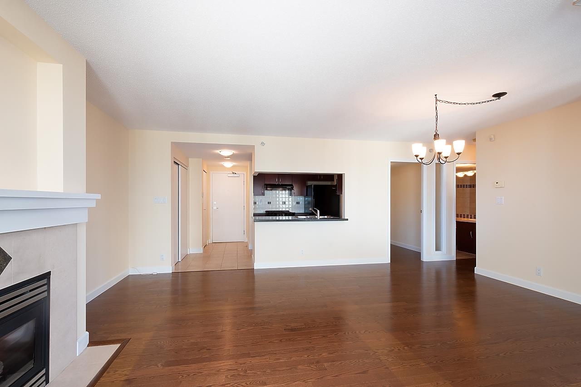
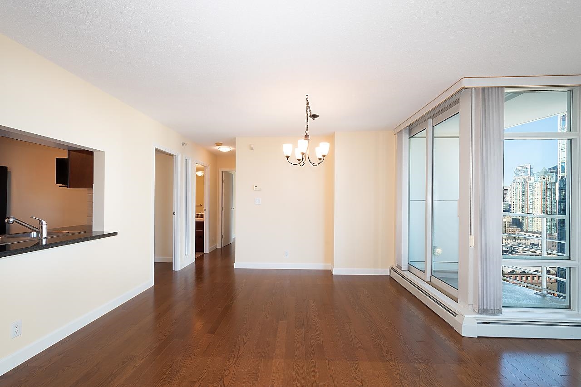
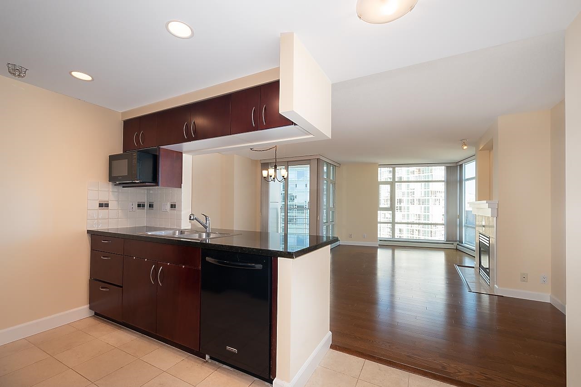
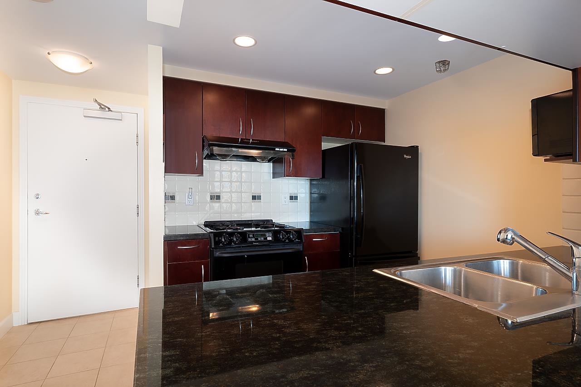
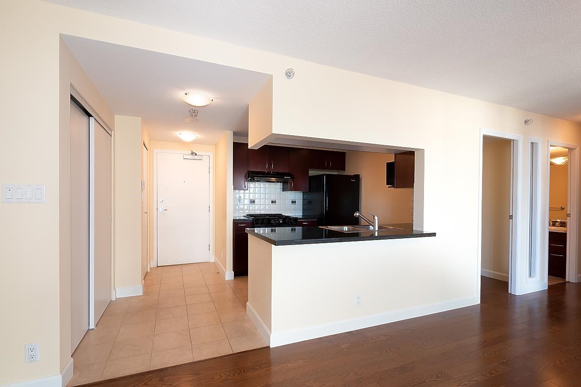
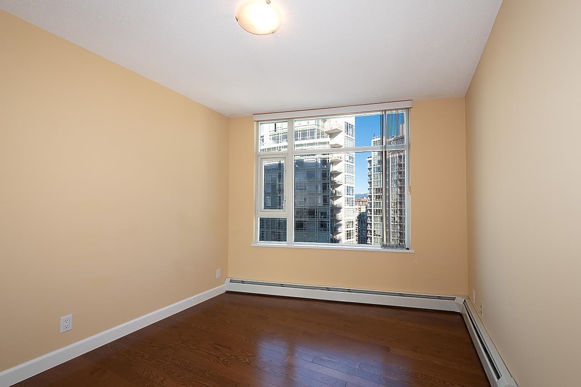
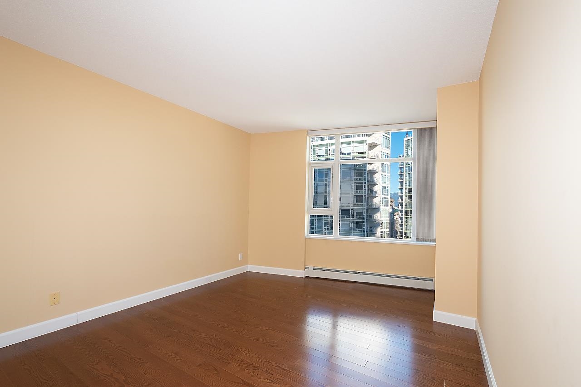
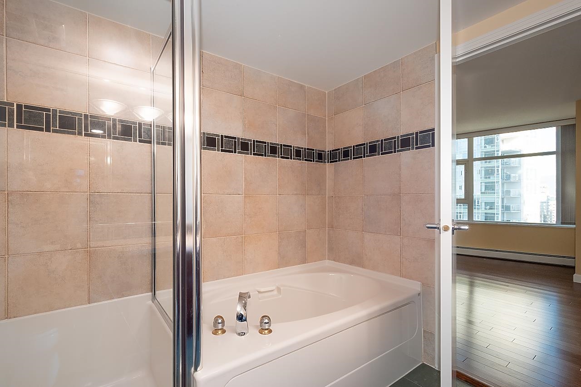
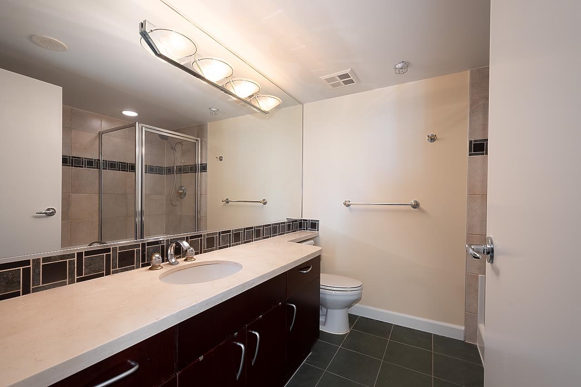
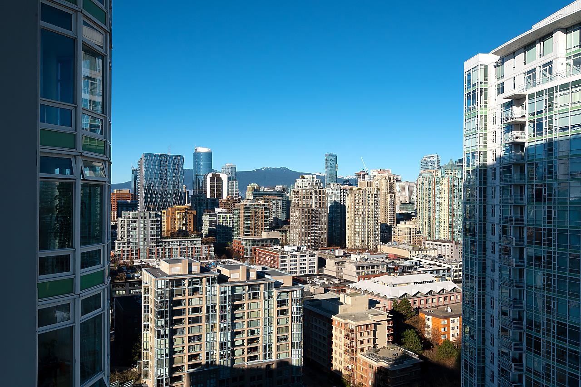
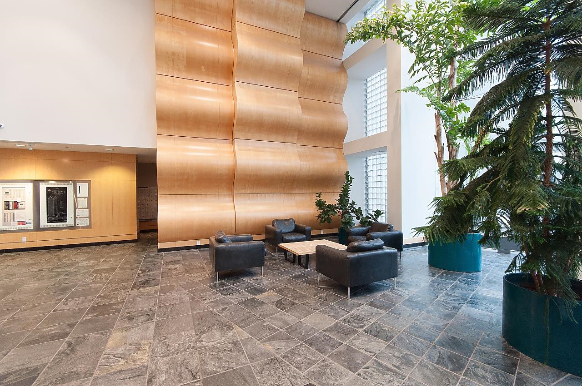
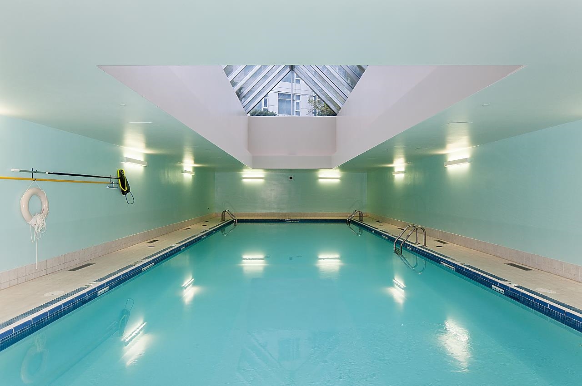
A two bedroom and den on the twenty-eighth floor of Aquarius I, where Marinaside Crescent turns along the water. One thousand and seventy-nine square feet on one level. The living room runs almost twenty-one feet down the outside wall and turns the corner in glass, and what it looks at is the marina directly below — the boats on their fingers — then False Creek, the Cambie Bridge, and the downtown skyline with the North Shore mountains standing behind it. A gas fireplace in a tiled surround sits at the inside end. The dining room is beside it, behind a granite counter open through to the kitchen: cherry cabinets, granite tops, a gas range and a tiled splashback. Hardwood runs through the living rooms and the bedrooms, tile at the entry and in the kitchen. The primary bedroom is a true fourteen by thirteen. Of the two full bathrooms, one has a soaker tub behind a glass screen, the other a long vanity and a glassed shower. A small den off the hall will take a desk. A covered balcony opens off the living room, and there is one stall underground. Aquarius runs an indoor pool under a skylight, a hot tub, a sauna and steam room, an exercise centre, a bike room and a garden, with a concierge in a lobby lined in curved timber. Heat, hot water and gas are included in the monthly fee. Thirty-four storeys, built in 1999.
The details
- Property type
- Concrete high rise
- Year built
- 1999
- Parking
- One underground stall
- Strata fee
- $663 / month
- Annual taxes
- $4,027 / year
- MLS
- R2648790
What stands out
- Corner living room, close to 21 feet along the glass
- 1,079 sq ft on one level, two bedrooms and a den
- The marina directly below, then False Creek and the Cambie Bridge
- Downtown skyline and the North Shore mountains from the north windows
- Gas fireplace in a tiled surround
- Cherry cabinets, granite counters and a gas range
- Granite counter open through to the dining room
- Hardwood in the living rooms and bedrooms, tile at the entry and kitchen
- Primary bedroom a true 14'4 x 13'9
- One bathroom with a soaker tub behind a glass screen
- A small den off the hall
- Covered balcony off the living room
- One underground stall
- Indoor pool under a skylight, hot tub, sauna and steam room
- Exercise centre, bike room, garden and a concierge
- Heat, hot water and gas included in the monthly fee
- Concrete tower of thirty-four storeys, built 1999