← All listings West End 西端 Sold
1804 · 1111 Alberni Street
A northeast one bedroom at Shangri-La, high over Alberni Street
Listed by Macdonald Realty Westmar · Representing the Buyer
Asking price $799,000
- Bedrooms
- 1
- Bathrooms
- 1
- Interior
- 672 sq ft
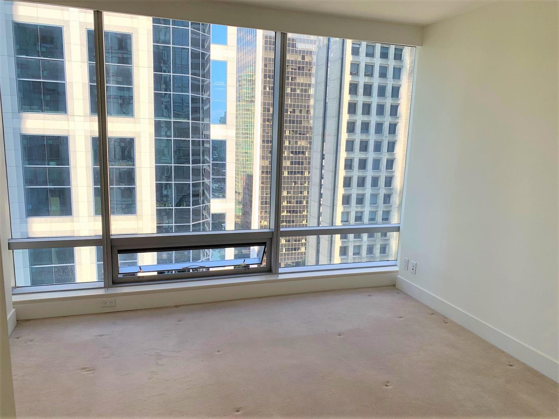
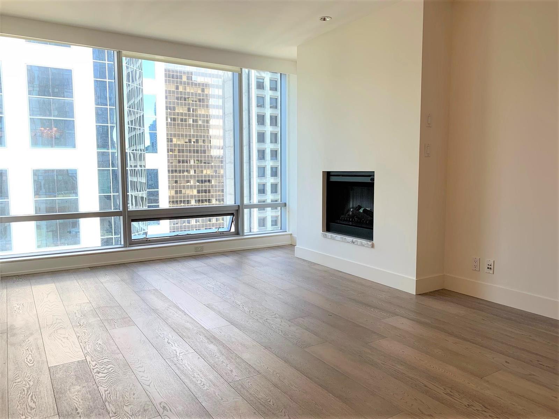
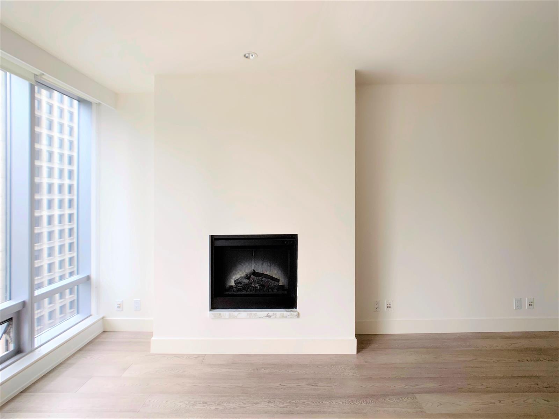
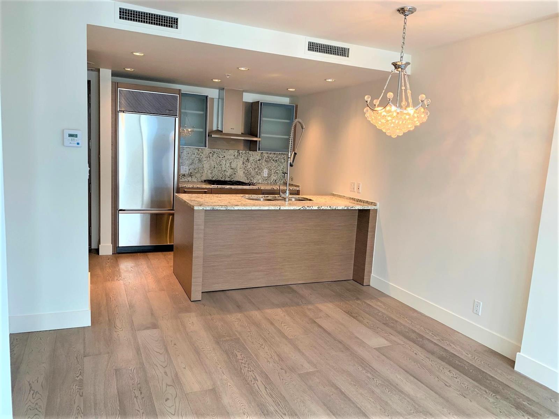
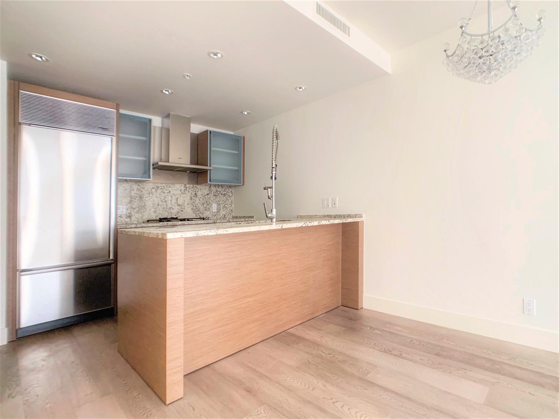
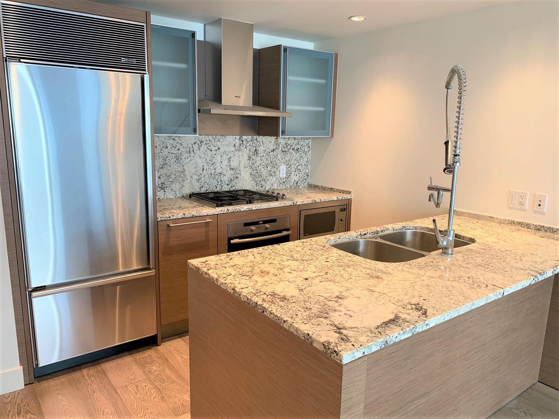
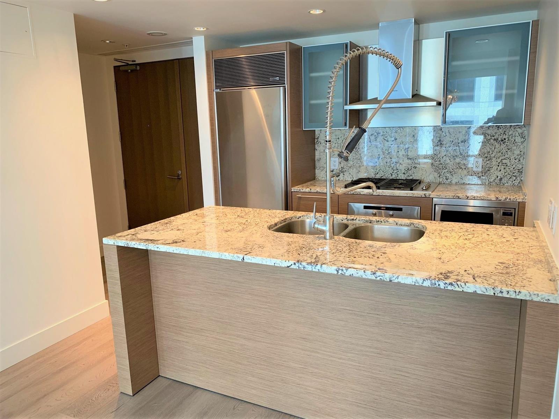
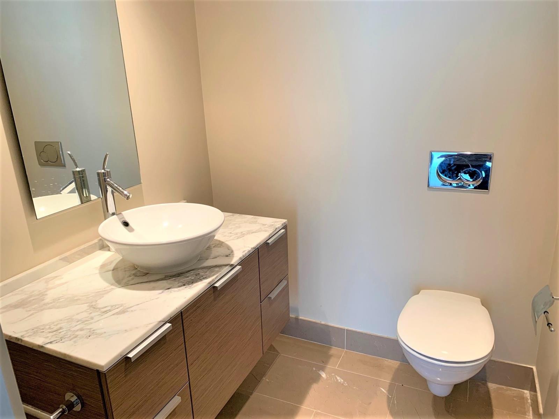
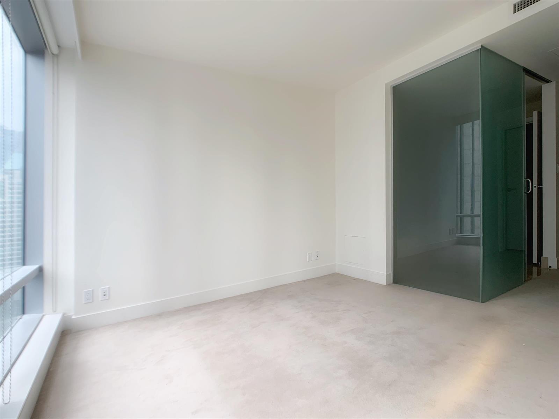
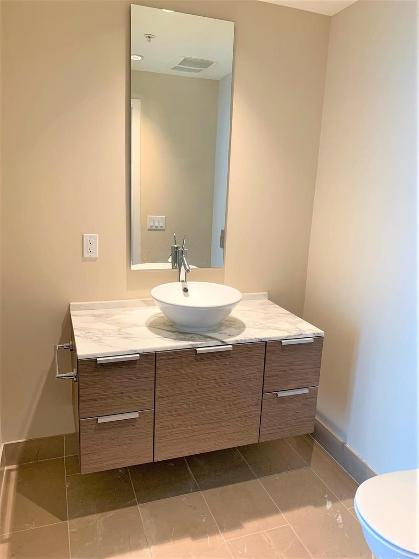
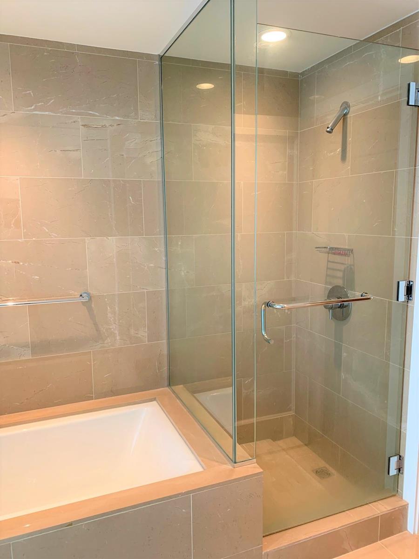
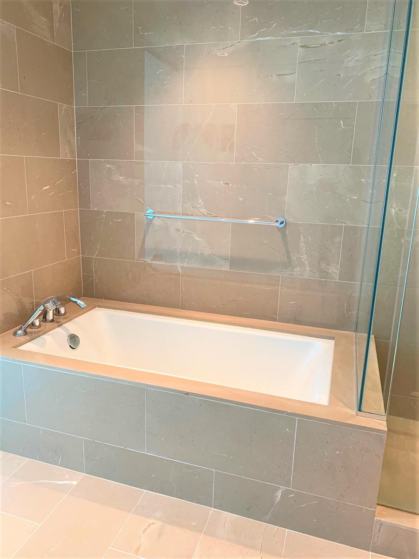
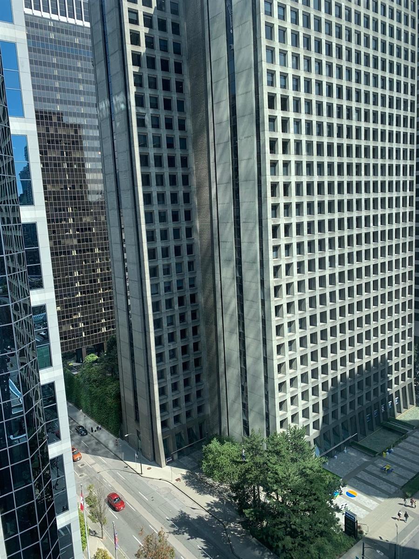
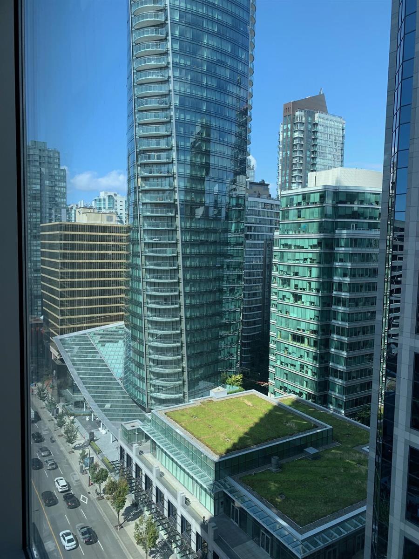
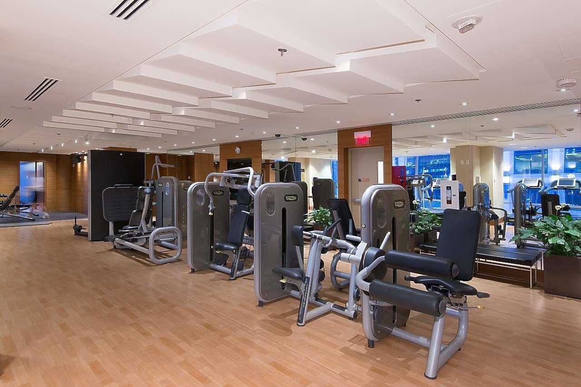
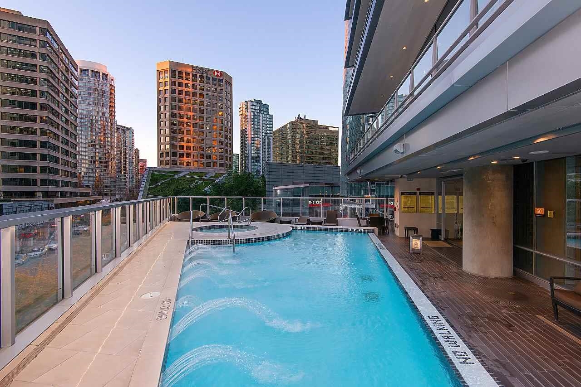
A one bedroom on the eighteenth floor of Shangri-La, the sixty-one storey tower on Alberni at Thurlow. Six hundred and seventy-two square feet on one level, facing northeast, an inside unit with the windows running the full height of the outside wall and the downtown towers close enough to read the floors. The living and dining rooms open into a single room with an electric fireplace set into the wall between them, and the kitchen sits at the end behind a long island: pale timber cabinets, granite counters, a gas cooktop, a wall oven and an integrated refrigerator. The bedroom is eleven feet three by ten feet six with its own window wall, and the four-piece bathroom beside it is semi-ensuite, finished in stone with a soaker tub and a separate glass shower. There is a second washroom by the entry. Air conditioning throughout, laundry in the suite, and heating from the building's own geothermal plant. The flooring and the paint were new when this one sold. One stall in the underground. The building carries a twenty-four hour concierge, a fitness centre, an outdoor pool, a sauna and a hot tub, a bike room, and two hundred and thirty-four homes above the shops. Robson Street, the art gallery and the theatres are all on foot from the lobby. No balcony, which is the trade for the floor area. Built in 2008.
The details
- Property type
- Concrete high rise
- Year built
- 2008
- Parking
- One stall in the underground
- Strata fee
- $747 / month
- Annual taxes
- $2,659 / year
- MLS
- R2611428
What stands out
- 672 sq ft on one level, one bedroom and one bathroom
- Northeast, with full-height windows down the outside wall
- Living and dining opening into a single room
- Electric fireplace between the living and dining ends
- Kitchen behind a long island with granite counters
- Gas cooktop, wall oven and an integrated refrigerator
- Bedroom with its own window wall
- Semi-ensuite four-piece bathroom in stone
- Soaker tub and a separate glass shower
- A second washroom by the entry
- Air conditioning and laundry in the suite
- Geothermal heating from the building's own plant
- New flooring and paint at the time of sale
- One stall in the underground
- Twenty-four hour concierge
- Fitness centre, outdoor pool, sauna and hot tub
- Bike room and elevator
- Robson Street, the art gallery and the theatres on foot
- Sixty-one storey concrete tower built in 2008